Accessibility
The indoor spaces at Kramsu are not fully accessible. There are stairs in front of the main entrance. The total rise of the stairs is 82 cm; there are five steps spanning a distance of 140 cm, and followed by a 120 cm long, flat area. At the door, there is a 6 cm high threshold.
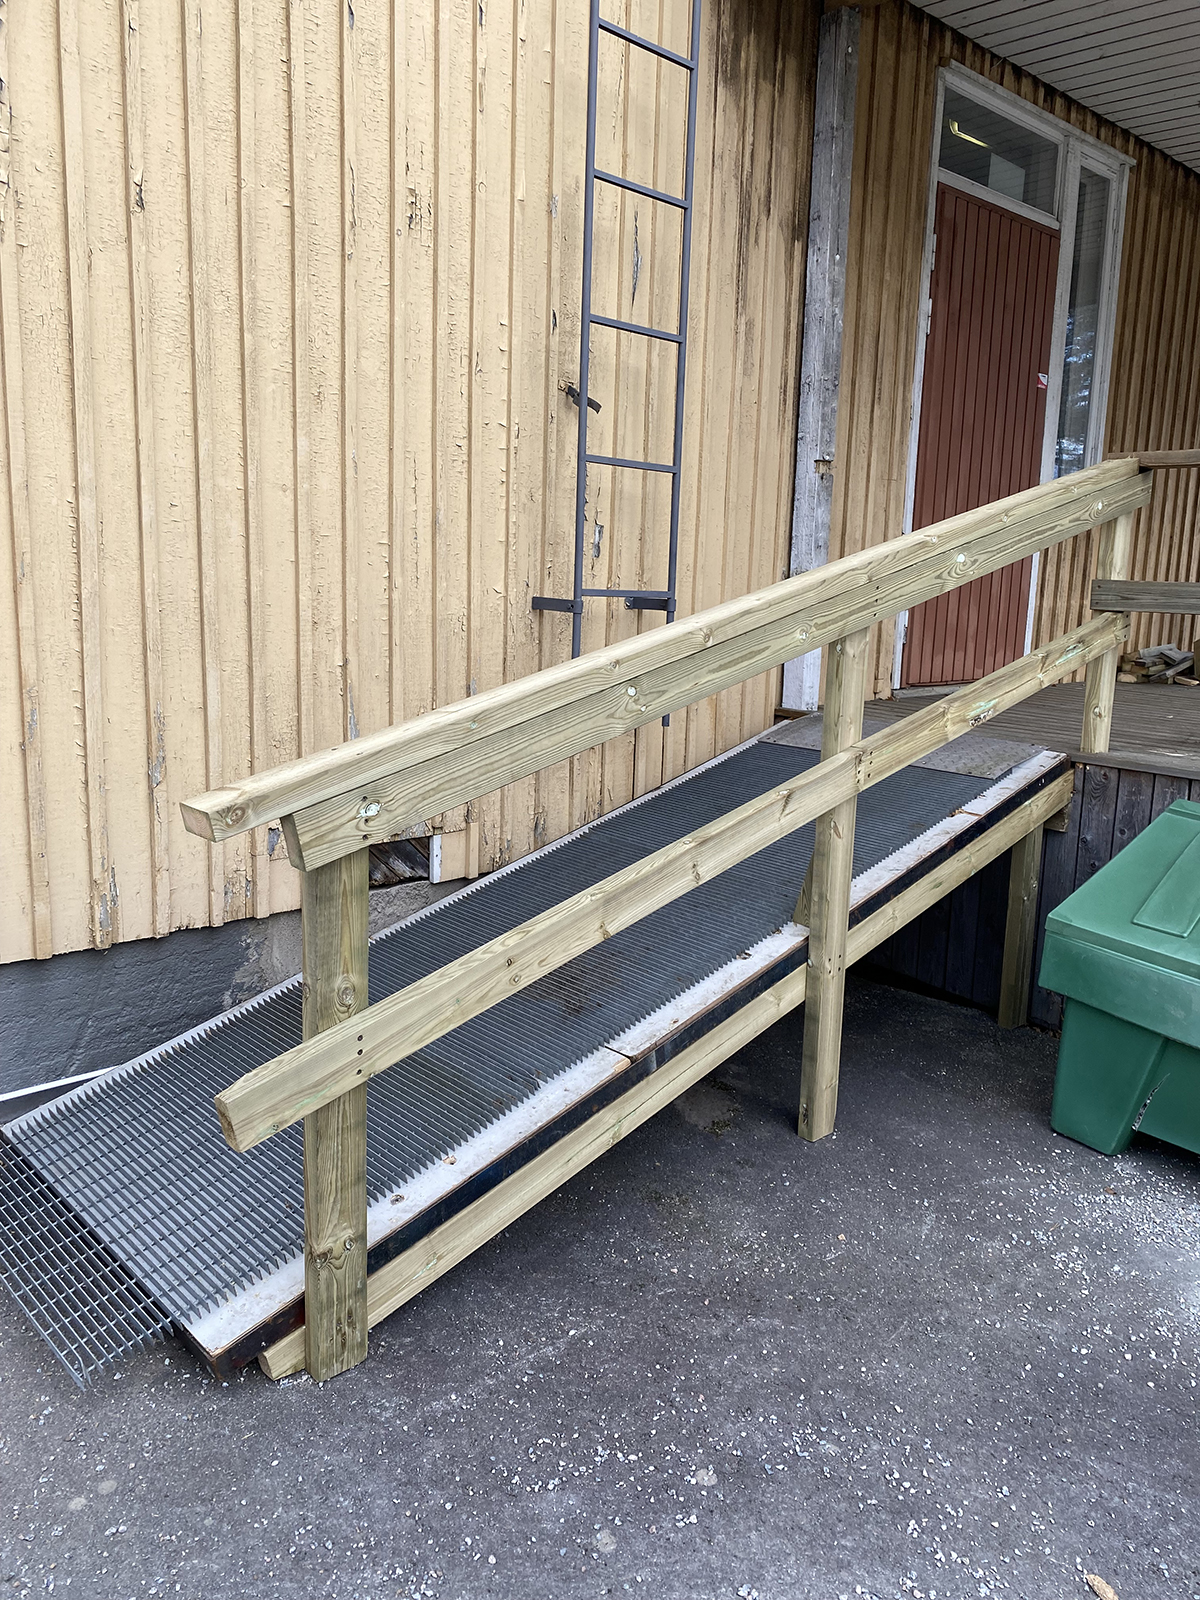
After the main entrance, there are no more high thresholds indoors. Outside the building, on a different door than the main entrance (as shown in the picture), there is a ramp with a slope of 15 degrees. The ramp is not an official wheelchair ramp, but can make moving easier.
The building has two restrooms, both of them are accessed via two different hallway doors. The restroom is located next to the large hall which measures 96 in width. In this restroom, there is a restroom cubicle door that measures 85 cm in width. As for the restroom closer to the kitchen, the door from the main hallway is 82 cm wide and has a low 2,5 cm threshold in between the hallway and the room. This restroom also has a restroom cubicle door that is 89 cm wide. This restroom is equipped with a toilet featuring armrests.